
Product family
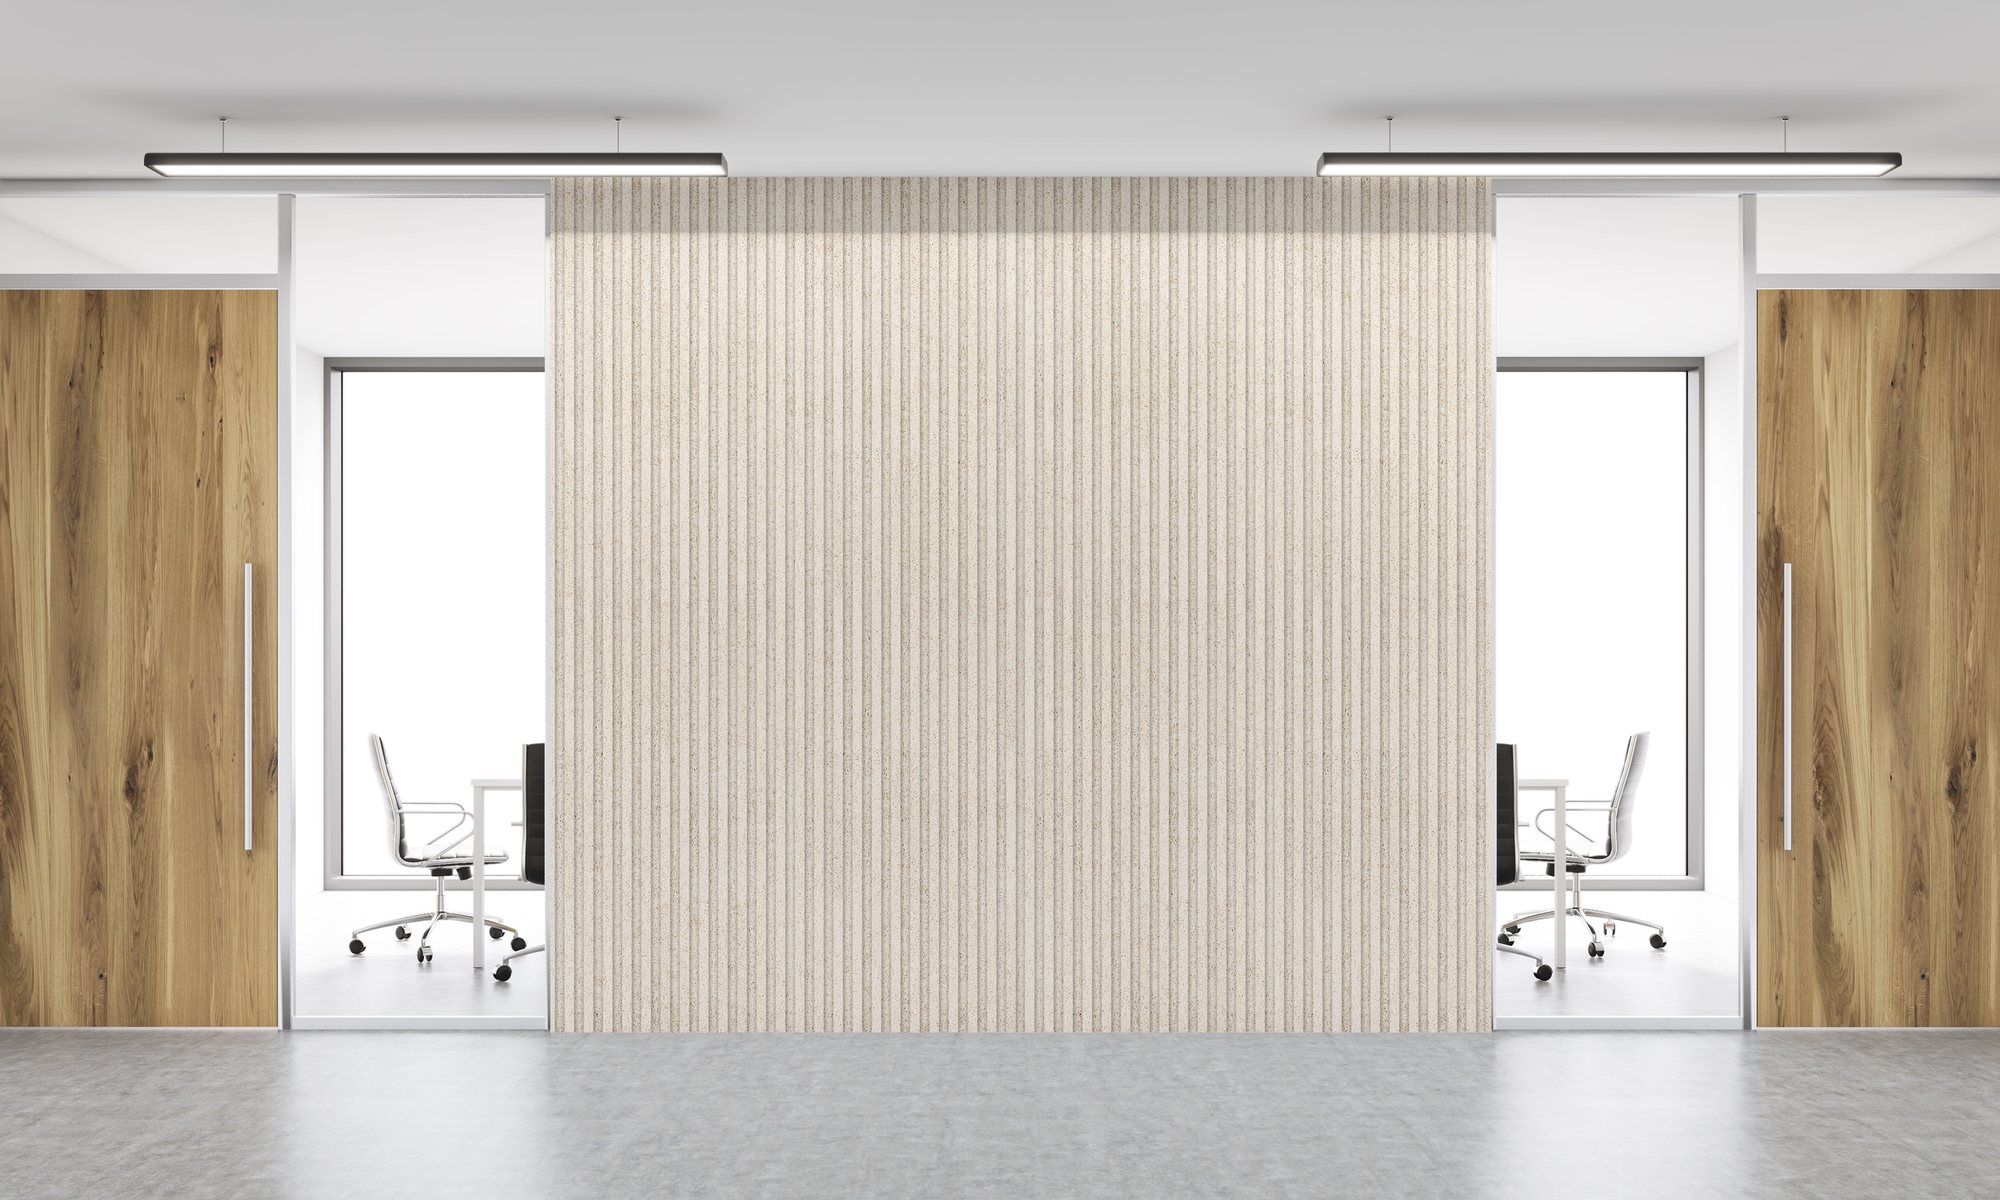
Akuslat Acoustic Fluted Panels
Timber-faced acoustic slat panels for walls and ceilings.
Overview
About Akuslat Acoustic Fluted Panels
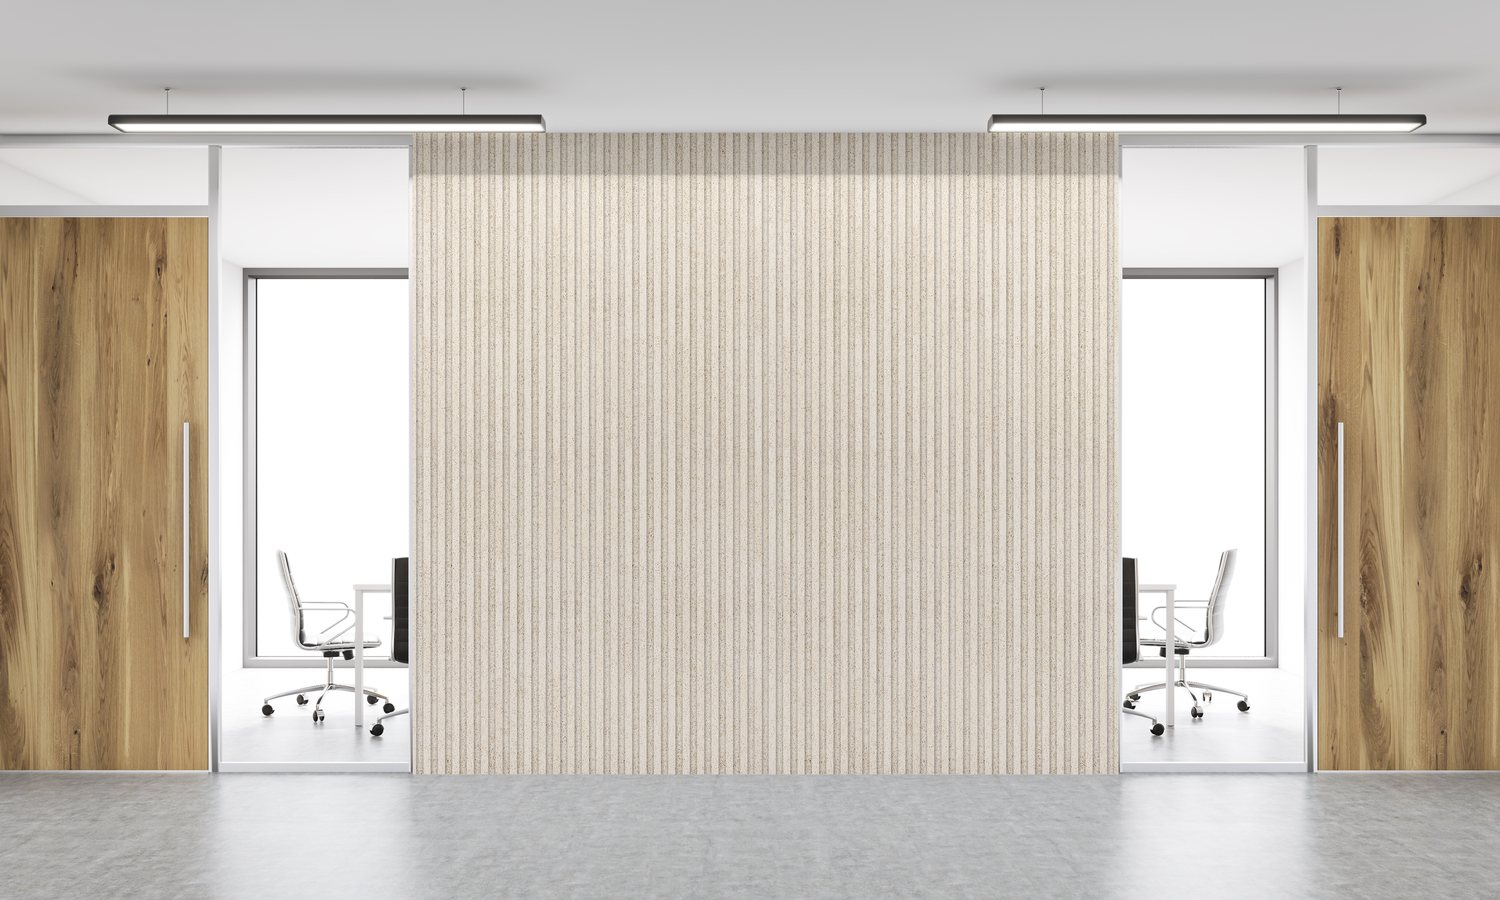
Akuslat Acoustic Fluted Panels combine a PET fibre panel, MDF slats and engineered veneer. They are suitable for walls and ceilings in offices, shops, restaurants and homes.
Features
- Engineered veneer
- Suitable for walls and ceilings
- Low moisture absorption
- Anti-rot and anti-fungi
Applications
Wall · Ceiling
Suited to
Technical
Specifications
| Property | Value |
|---|---|
| Composition | 60% polyester fibre (PET) + 30% MDF + 10% veneer |
| Thickness | 9mm PET + 12mm wood slat |
| Weight | 2,000g/m² |
| Panel size | 1,200mm x 2,400mm |
| Thermal conductivity | 0.0361 W/m.K |
| Fire test | B-s1, d0 (EN 13501-1) |
| TVOC emission rate | Non-detected (ASTM D5116) |
| Formaldehyde emission rate | Non-detected (ASTM D5116) |
| Toxicity test | CIT < 0.75 (BS EN 45545-2) |
Sound absorption
| Condition | NRC | Standard |
|---|---|---|
| 9mm PET panel, no air gap | 0.30 | ASTM C423-17 |
| Absorption coefficient | 125 Hz | 250 Hz | 500 Hz | 1000 Hz | 2000 Hz | 4000 Hz |
|---|---|---|---|---|---|---|
| 9mm PET panel, no air gap | 0.1 | 0.04 | 0.15 | 0.41 | 0.68 | 0.9 |
Installation
- Glue directly to the wall.
- Screw directly through the acoustic felt into the wall or ceiling joists using suitable fixings.
- Fix timber battens first, then screw through the acoustic felt. The brochure recommends Rockwool between battens for optimum absorption.
Sustainability
- The PET backing is made from recycled plastic bottles.
- The brochure describes the materials as responsibly sourced and environmentally friendly.
Downloads
- Akuslat Acoustic Fluted Panels Brochure — PDF, 2.0 MB

Discuss Akuslat Acoustic Fluted Panels for your project.
Share dimensions, drawings or photographs and describe the acoustic issue and project stage.